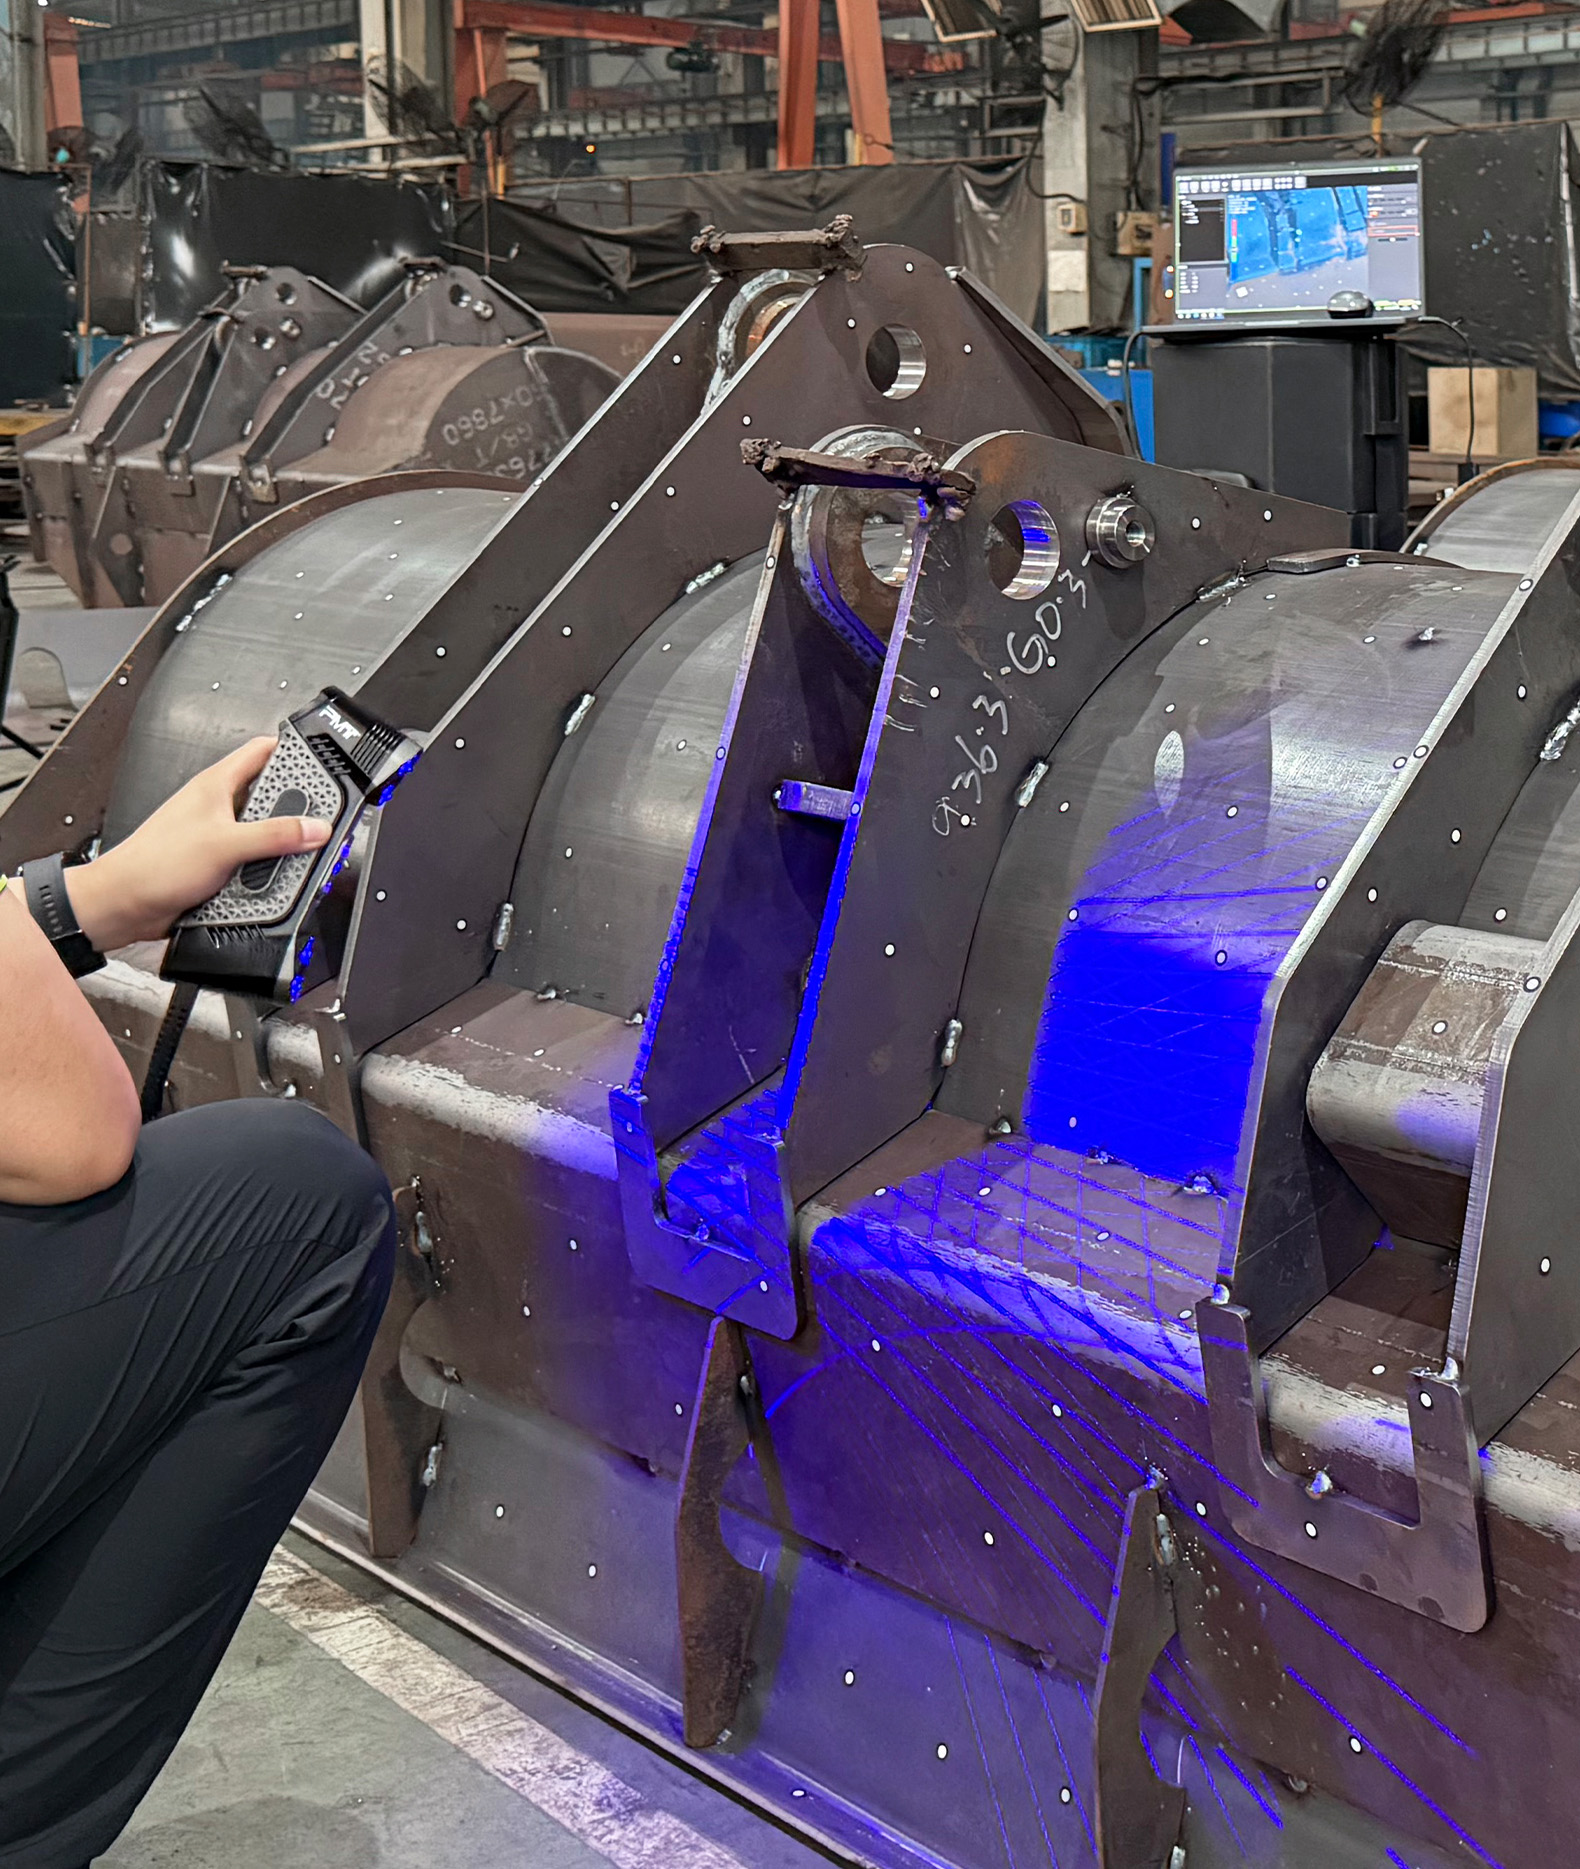
Measuring large industrial objects presents challenges that conventional inspection methods may struggle to address. Heavy components, complex curved surfaces, limited workspace, and the need to capture dimensions without moving a workpiece can make traditional measurement time-consuming. Industries such as automotive manufacturing, aerospace, heavy equipment production, and precision engineering need flexible methods for collecting accurate three-dimensional data directly on site.
A handheld 3D scanner addresses these challenges by capturing surface geometry without requiring fixed tooling or extensive contact with the workpiece. By combining portable equipment with digital data processing, manufacturers can inspect large components, evaluate complex features, and support quality control while reducing unnecessary handling and measurement setup.
How a Handheld 3D Scanner Captures Large Objects
A handheld scanner captures a workpiece’s surface through repeated measurements as an operator moves the device across the target area. Depending on the scanner’s technology, it collects dense spatial data that can be processed into a three-dimensional point cloud or surface model.
For large objects, the operator scans the component in manageable sections, maintaining suitable coverage and overlapping adjacent areas where required. Software then aligns the captured data into a common coordinate system, using the scanner’s tracking method and reference information to maintain spatial consistency.
This approach allows manufacturers to measure components that are difficult to transport to a dedicated inspection room. A 3D laser scanner handheld system can be particularly useful when the object must remain in its installed position or when inspection needs to take place directly on the production floor.
Why Large-Scale Scanning Requires More Than Portability
The main challenge is not simply reaching every surface. Large workpieces require consistent data alignment, sufficient measurement coverage, and suitable accuracy across the entire measurement volume. Errors can accumulate when separate scan areas are combined, especially when the object has few distinctive geometric features.
A reliable workflow considers the scanner’s measurement specifications, surface characteristics, and scanning environment. Operators may need reference markers or a photogrammetry system to improve alignment across larger measurement volumes. Stable workpiece positioning, overlapping scan paths, and appropriate calibration also help maintain data quality.
Which Scanning Modes Help Capture Complex Geometry?
Large industrial components often combine broad surfaces with narrow grooves, deep holes, curved transitions, and other difficult details. Using one scanning mode for every feature may not deliver the best balance between speed and detail.
The PMT SMARTSCAN addresses different measurement requirements through three blue-laser scanning modes. Its 51-line cross-laser mode supports rapid coverage of larger areas, while seven parallel laser lines capture fine features. A single-line mode is designed for deep holes and narrow cavities. Switching between these modes helps inspection teams capture overall geometry and localized details within the same workflow.
How PMT SMARTSCAN Supports Large-Part Inspection
The SMARTSCAN handheld 3D scanner is designed for on-site measurement without fixed tooling. Its lightweight 530 g body, excluding the battery, helps operators move around stationary workpieces, while its maximum field of view of 700 × 600 mm supports efficient surface capture.
The P, M, and E models offer different accuracy levels, with the P model reaching up to 0.015 mm. For large-scale inspection, however, buyers should distinguish single-scan accuracy from volumetric accuracy. The required tolerance, measurement volume, and scanning configuration all influence whether a particular model is appropriate.
For broader components, a 3D laser scanner handheld workflow can be combined with global photogrammetry when the application requires improved large-volume accuracy. The additional reference data helps establish the overall spatial framework, while laser scanning captures detailed surface geometry. This approach can support dimensional inspection, CAD comparison, reverse engineering, and assembly verification without requiring the complete workpiece to be transported to a laboratory.
From Scan Data to Actionable Quality Decisions
Collecting a three-dimensional model is only one stage of the inspection process. Manufacturers also need to interpret the data against engineering requirements. Comparing a scan with the original CAD model can reveal dimensional deviations, missing material, surface distortion, and potential assembly interference.
PMT’s SkyForm software supports scan-data processing, while its INSPECT platform enables dimensional evaluation, including geometric tolerances. These capabilities help quality engineers turn captured geometry into usable inspection information. For repeat production, standardized scanning paths and documented procedures also improve consistency between inspections and operators.
Improving Large-Object Measurement Efficiency
A handheld system can reduce the need for dedicated fixtures and repeated workpiece transfers, particularly when inspecting large or immovable components. Nevertheless, buyers should assess more than scanning speed: surface accessibility, data registration, calibration, software compatibility, and operator training all affect the complete inspection cycle.
Before selecting equipment, manufacturers should define the component dimensions, required tolerances, smallest features, and reporting requirements. Trial scanning with representative parts can help verify that the proposed system meets actual production needs.
Making Large-Scale Inspection More Flexible
Large-object measurement becomes more manageable when portability, scanning strategy, and dimensional analysis work together. A suitable handheld system can capture extensive surface data on site, inspect complex features, and support comparison with engineering models without relying entirely on conventional point-by-point measurement.
For manufacturers evaluating a 3D laser scanner handheld solution, PMT SMARTSCAN offers multiple laser modes, three model options, and integration with dimensional inspection software. Matching these capabilities to the required measurement volume and tolerance helps businesses build a practical, repeatable inspection process for large industrial workpieces.
